



R.P. Goenka International School, Kolkata
Designing a Cohesive Learning Environment, From Classroom to Campus
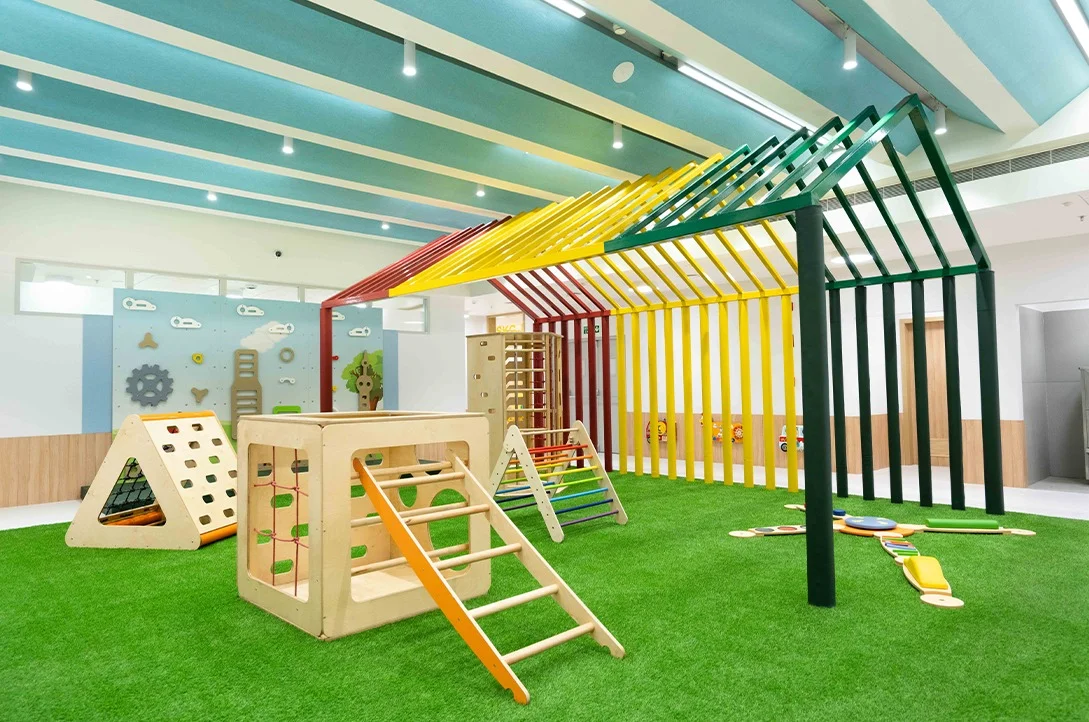
A new campus gives you an advantage you rarely get in a retrofit: the furniture can be planned alongside the architecture, rather than fitted into it afterwards.
That was the opportunity at R.P. Goenka International School, Kolkata.
For this vertical IB campus, Popcorn Furniture was brought in to work across the school — from classrooms and kindergarten spaces to laboratories, libraries, activity rooms, breakout areas and play spaces.
The brief wasn't simply to furnish the school.
It was to create a cohesive visual and functional language across the entire campus — one that could support inquiry-led learning, collaboration and flexibility while giving every space its own distinct identity.
A Campus Designed Around How Students Learn
An IB environment asks a lot from its spaces.
Teaching isn't confined to rows of desks and a teacher at the front. Lessons shift between individual work, collaboration, discussion, experimentation and group activity — sometimes within the same class period.
At R.P. Goenka, that meant creating spaces that could change with the way they were being used.
The campus was planned with flexibility at its core, with furniture and spatial elements designed to work alongside the architecture rather than simply occupy it.
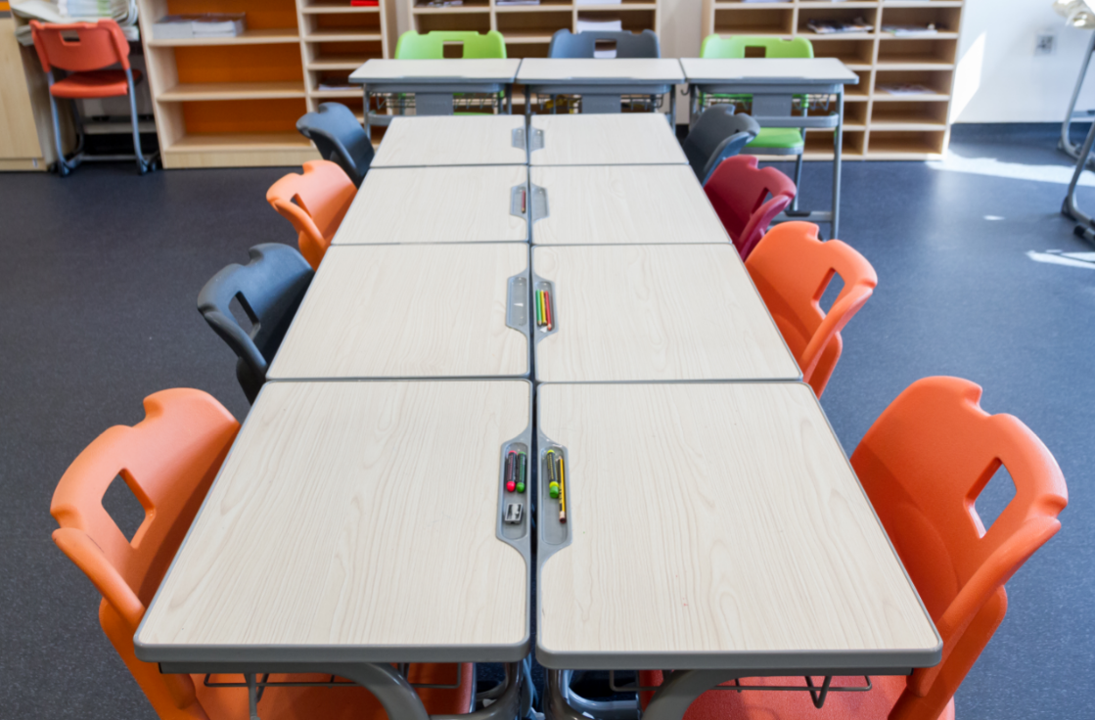
Classrooms could be rearranged quickly.
Breakout spaces encouraged informal collaboration.
Libraries became places to read, gather and work.
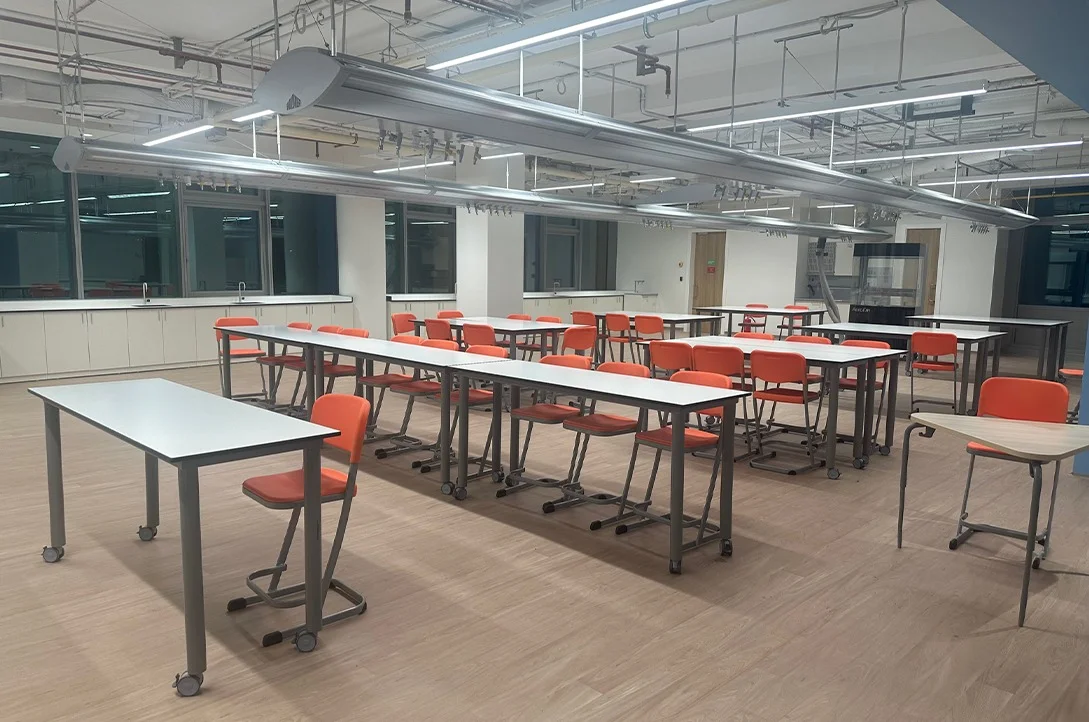
Laboratories moved away from the conventional institutional aesthetic.
More Than Furniture. A Complete Campus Concept.
At R.P. Goenka, Popcorn's role extended beyond supplying furniture.
The project was about creating a consistent design approach across the campus — developing concepts, colours, materials, furniture and spatial details that worked together from one floor to the next.
Learning Through Texture, Colour & Collaboration
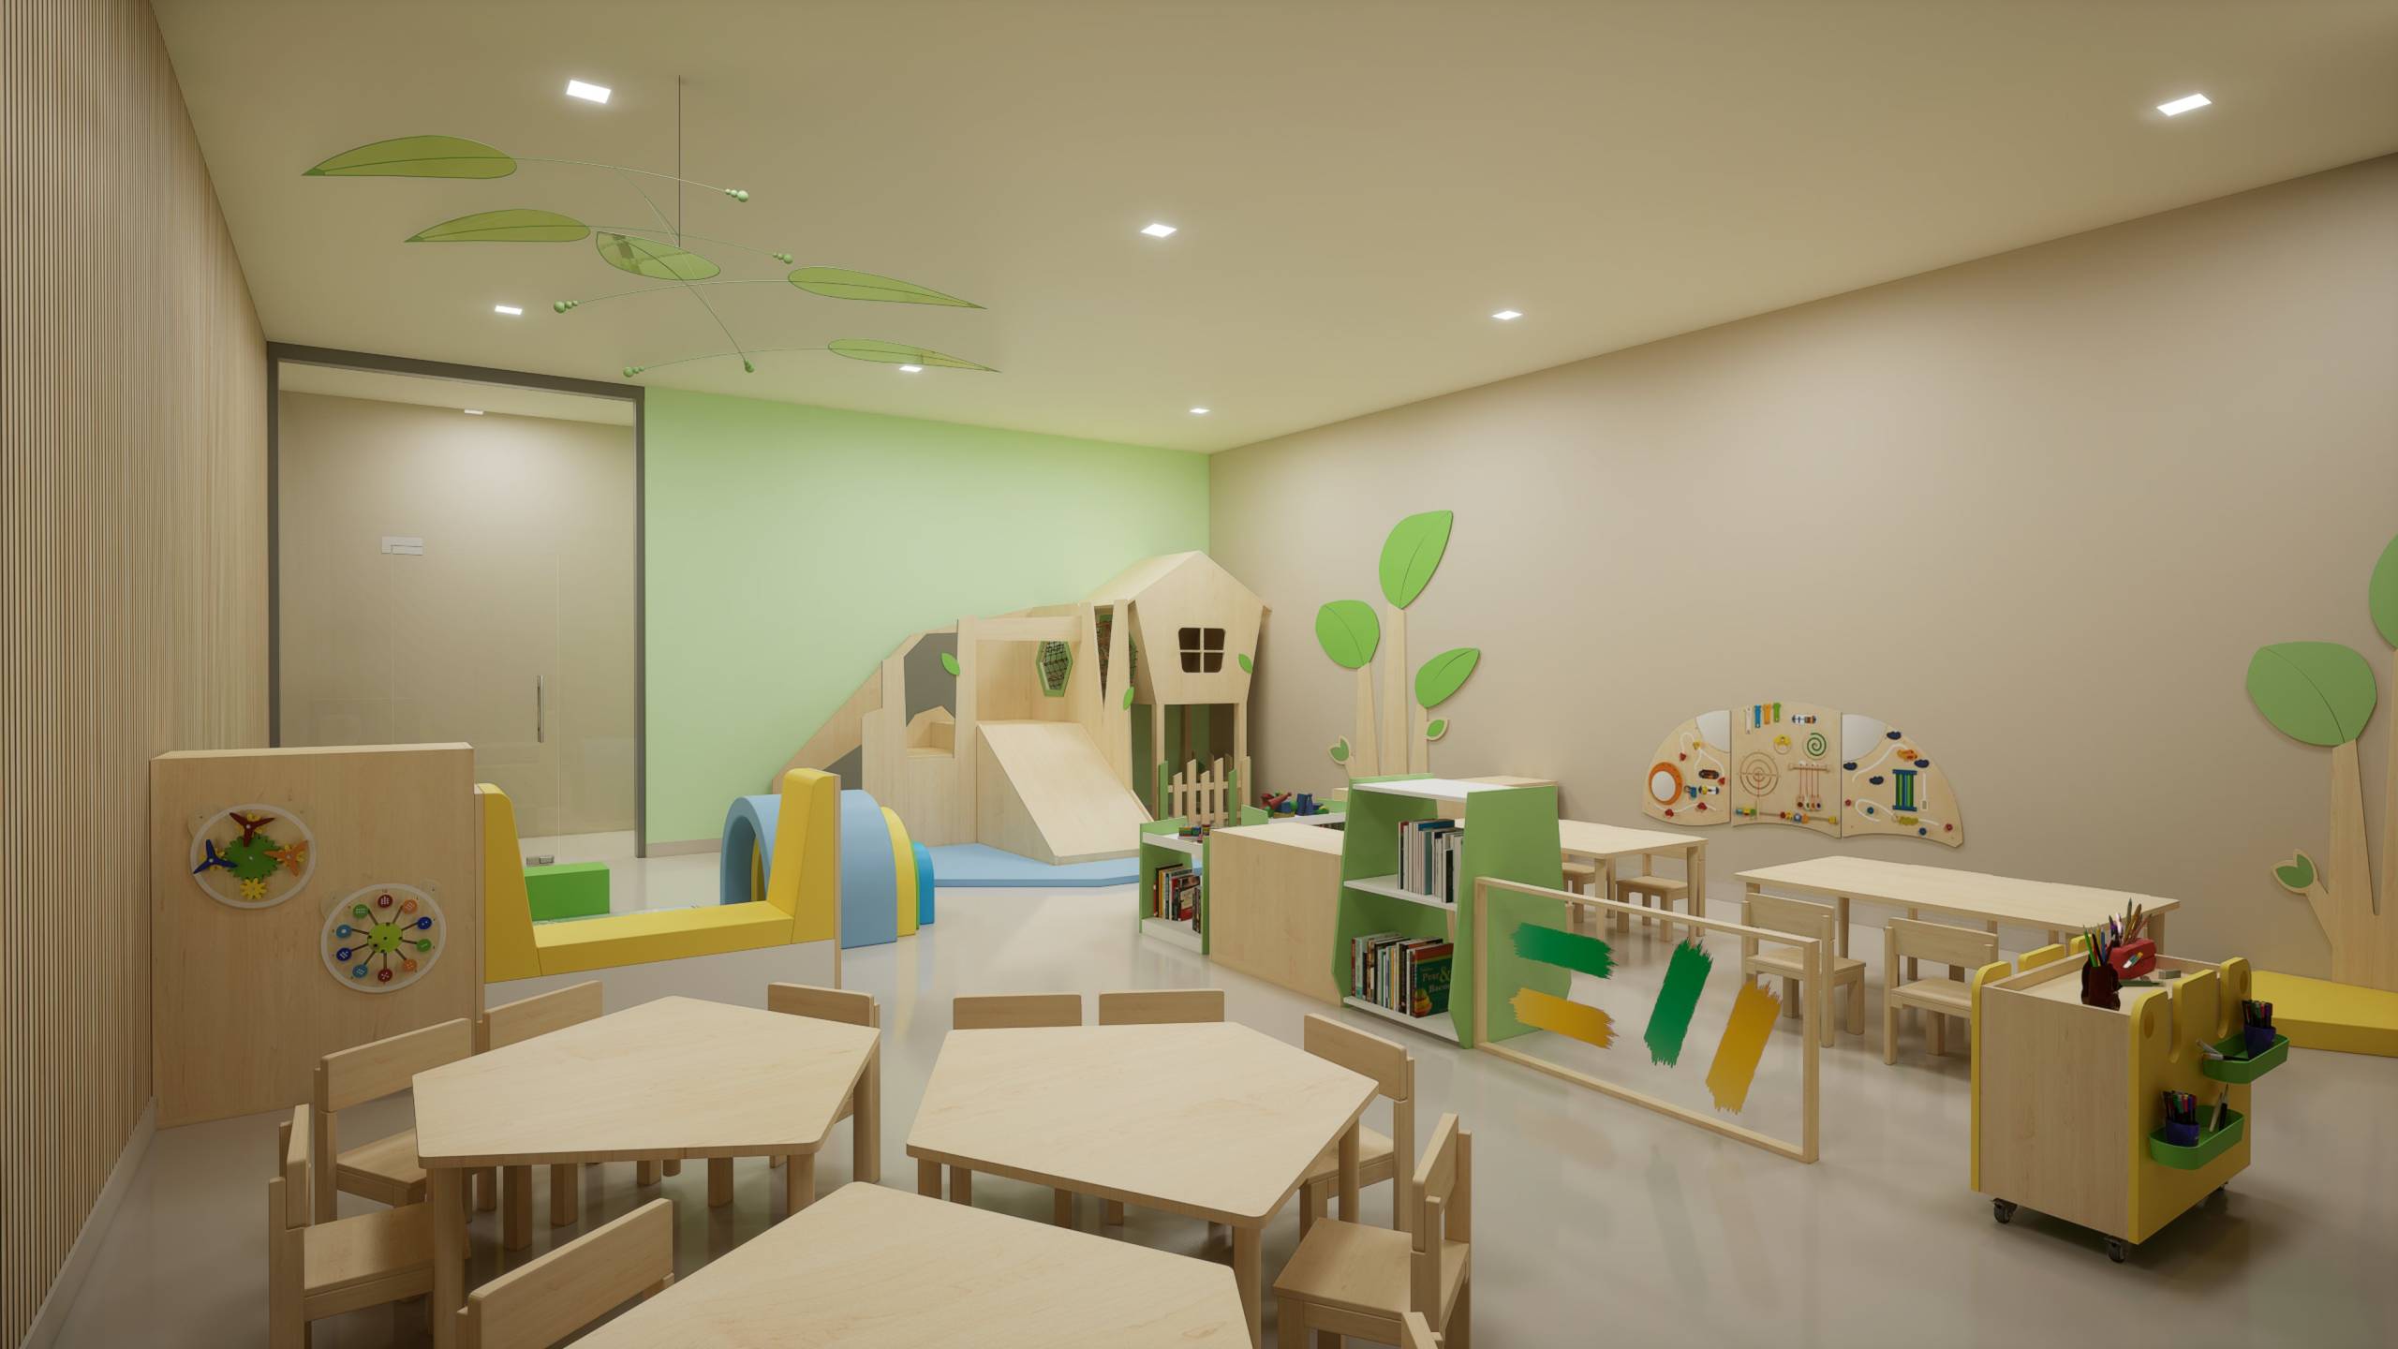
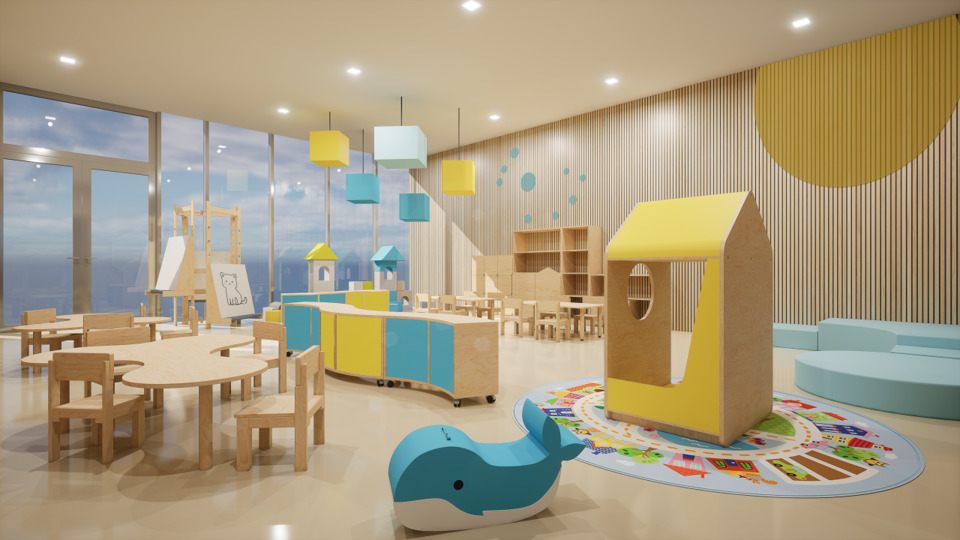
The kindergarten classrooms were designed to feel engaging without becoming visually overwhelming.
Acoustic pin-up walls added both function and personality, while collaborative furniture encouraged young learners to work, interact and learn together.
The result was a classroom designed around the idea that early learning should be active, social and tactile.
Flexibility Built In
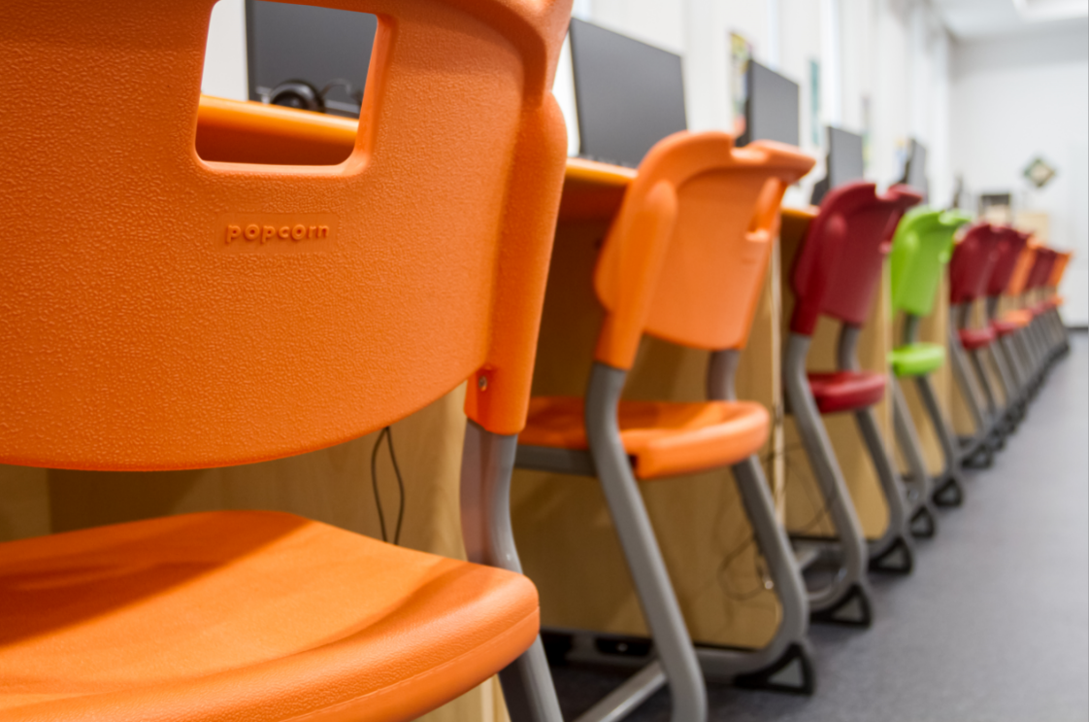
The classrooms were designed to adapt quickly.
Furniture layouts could be rearranged in under a minute, allowing the same room to transition between focused learning, group discussion and collaborative activities.
Custom laser-cut lockers added another layer of design detail, turning an everyday storage requirement into an architectural feature within the classroom.
Moving Beyond the Traditional Lab
This was not designed to look like a conventional science laboratory.
Instead of the familiar clinical greys, the space uses bold red accents to create a more energetic learning environment.
A custom science-doodle wallpaper, designed exclusively for the space, adds a playful visual layer — making scientific exploration feel less institutional and more engaging for students.
Designed From Floor to Ceiling
The libraries were fully customised to the space, extending all the way to the ceiling.
Generous storage and shelving were combined with ample soft seating to create an environment where students could choose how they wanted to read, study, collaborate or simply spend time.
The library was treated not just as a book-storage area, but as a flexible learning destination within the campus.
Geometry Students Can Step Into
The breakout areas take inspiration from the spirit of Sol LeWitt — where simple repeating rules can generate complex geometric structures.
Here, open modular forms create playful architectural structures that students can actually sit inside.
The geometry becomes more than a visual element. It becomes part of the learning environment — encouraging students to interact with space, perspective, pattern and structure.
One Design Language. Many Learning Environments.
From kindergarten classrooms to science laboratories, libraries and breakout spaces, each environment was designed to have its own character while remaining connected to the larger campus.
That cohesion was particularly important for a vertical campus, where students move through different floors and learning environments throughout the day.
The objective was never to make every space look identical.
It was to make every space feel like it belonged to the same school.
Project gallery
The Result
At R.P. Goenka International School, the project became an exercise in coordinating architecture, furniture, materials, colour, functionality and student experience from the very beginning.
Because the furniture was considered alongside the spaces themselves, classrooms could remain flexible, laboratories could become more expressive, libraries could become more inviting and breakout areas could become destinations in their own right.
The result is a campus designed not just for instruction, but for inquiry, collaboration, movement and discovery.
Project Snapshot
Popcorn Furniture
25 years. 14,000+ institutions. Still one school at a time.
- Project
- R.P. Goenka International School
- Location
- Kolkata, West Bengal
- Project Type
- International IB School Campus
- Scope
- Entire School Campus
- Timeline
- 12 weeks from order to handover
- Spaces
- Classrooms
- Kindergarten
- Science Labs
- Libraries
- Activity Rooms
- Breakout Areas
- Play Areas
Explore similar campuses
Planning a play zone or campus fit-out?
Tell us about your school and our design team will put together a space plan and quote — just like we did for RP Goenka International School.
Talk to our design team